List Price: $422,000 | $112 per sq.ft. Multi Family
Price Change! Reduced by $43,000 down 10% on July 22nd 2026
A 4 Unit Multi Family Home
With 2 One Bedroom Units , 2 - Two Bedroom Units ,0 - Three Bedroom Units
Listed Tuesday Jun 30, 2026 | MLS# 5097400
Price Change! Reduced by $43,000 down 10% on July 22nd 2026
A 4 Unit Multi Family Home
With 2 One Bedroom Units , 2 - Two Bedroom Units ,0 - Three Bedroom Units
Listed Tuesday Jun 30, 2026 | MLS# 5097400

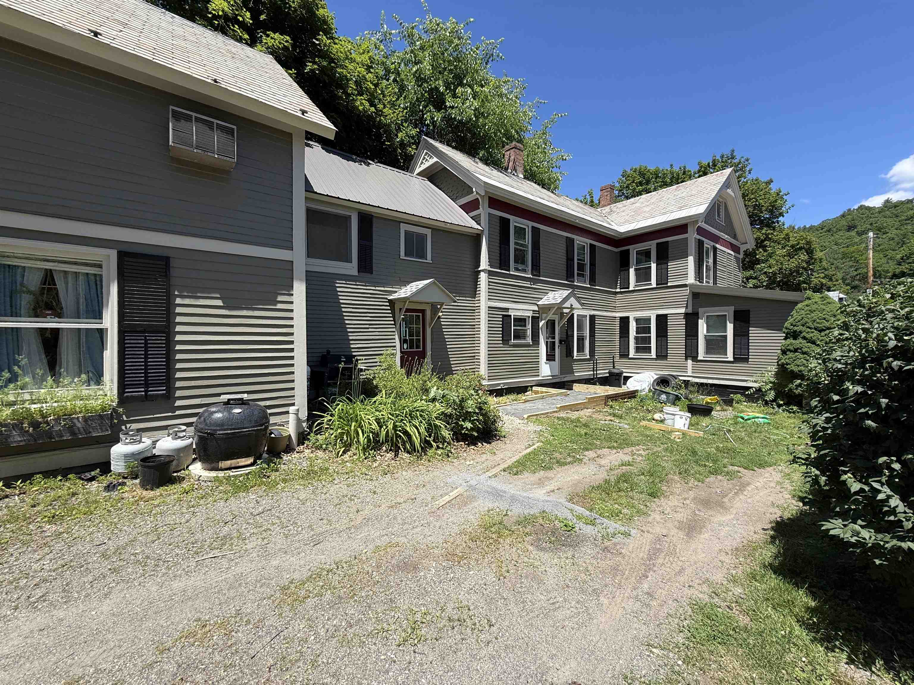
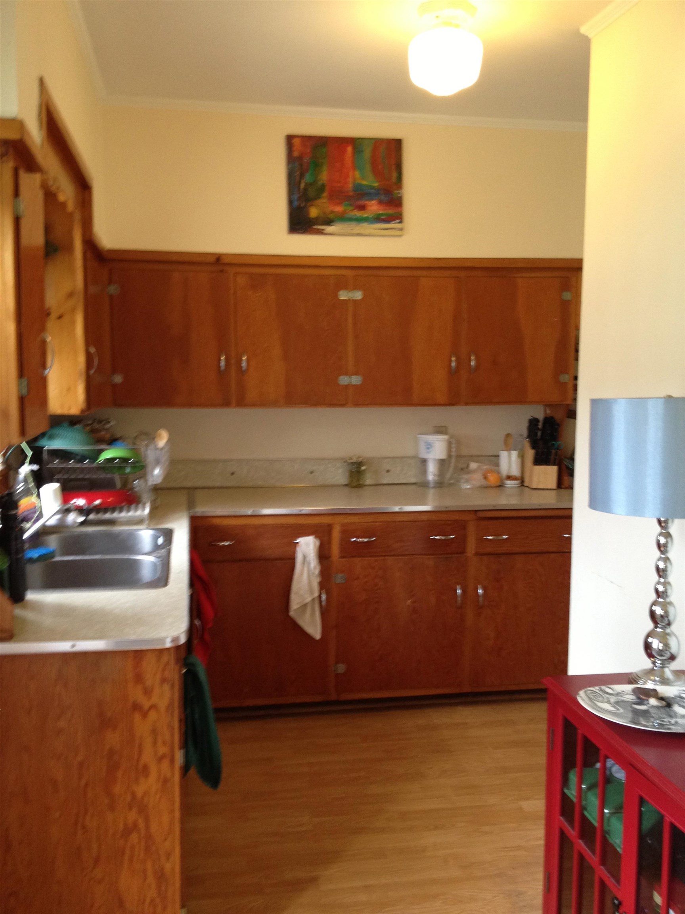
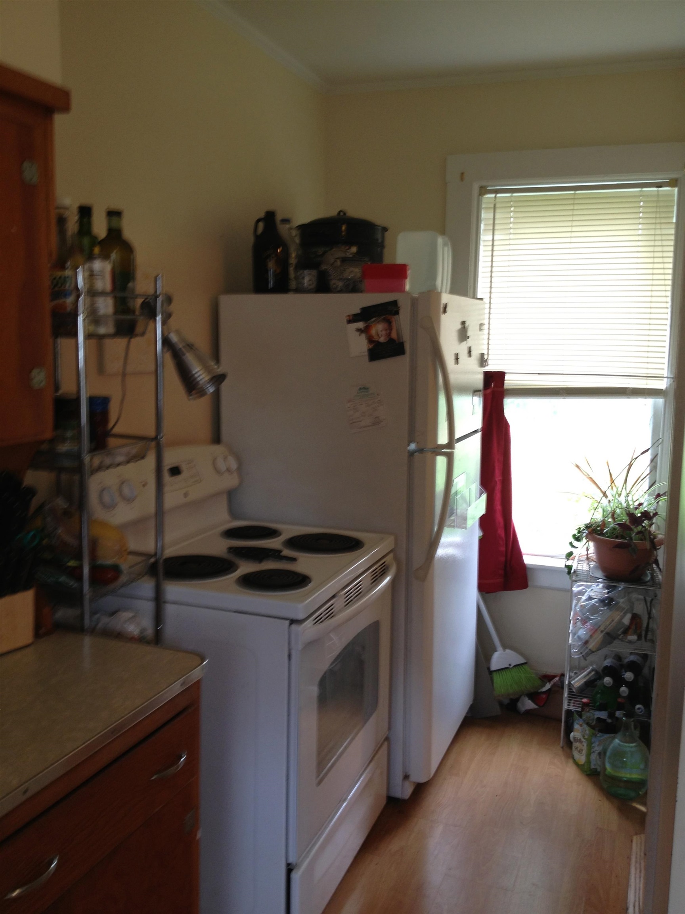
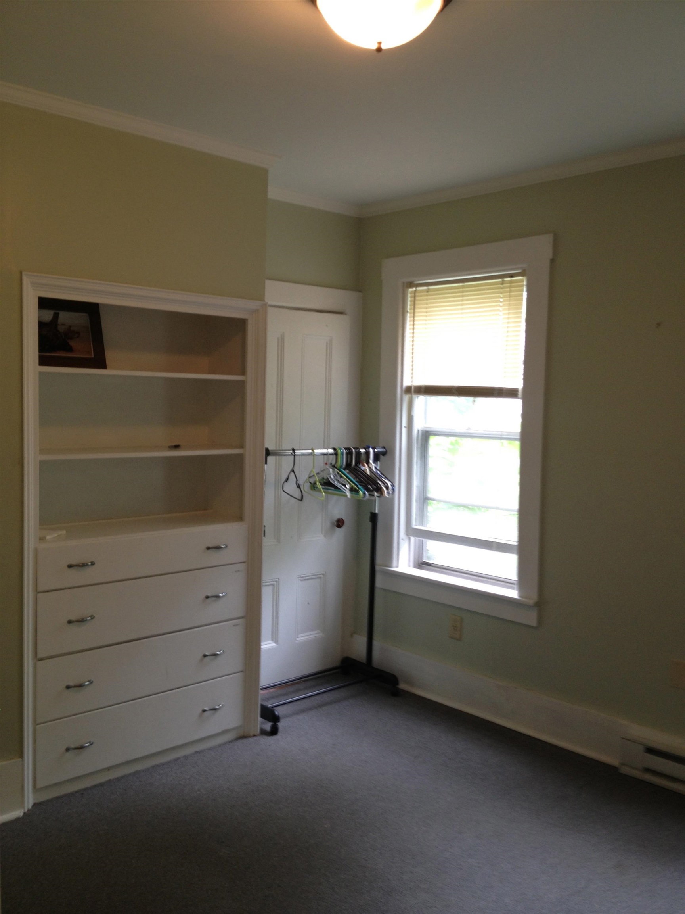
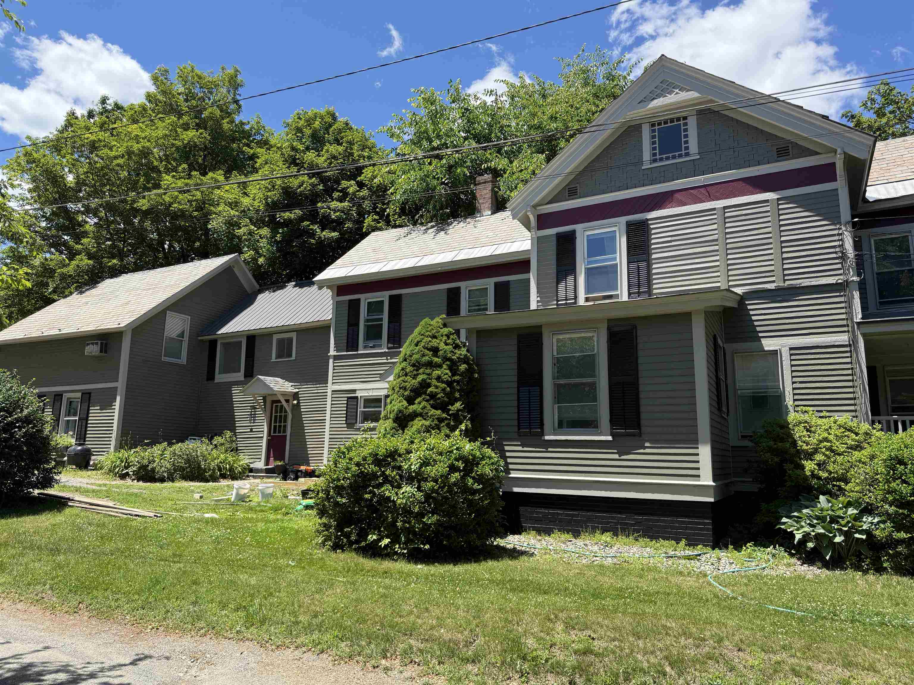
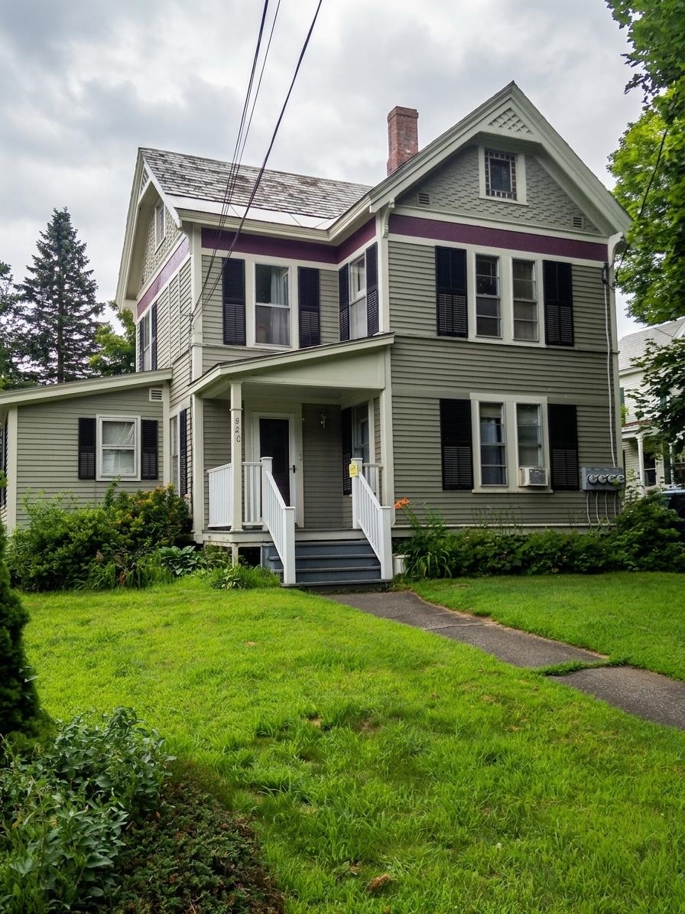
820 Western Avenue Brattleboro VT
Listed by The Nancy Jenkins Team Nancy Jenkins Real Estate
Listed by The Nancy Jenkins Team Nancy Jenkins Real Estate
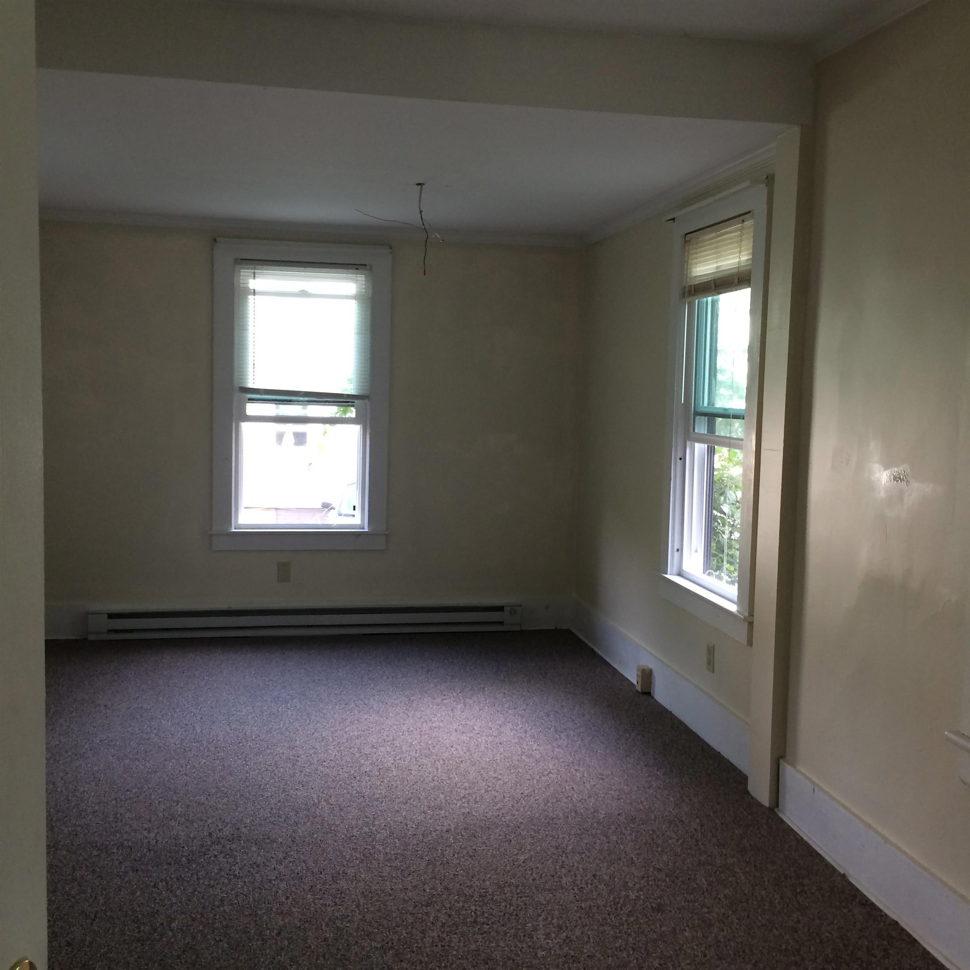
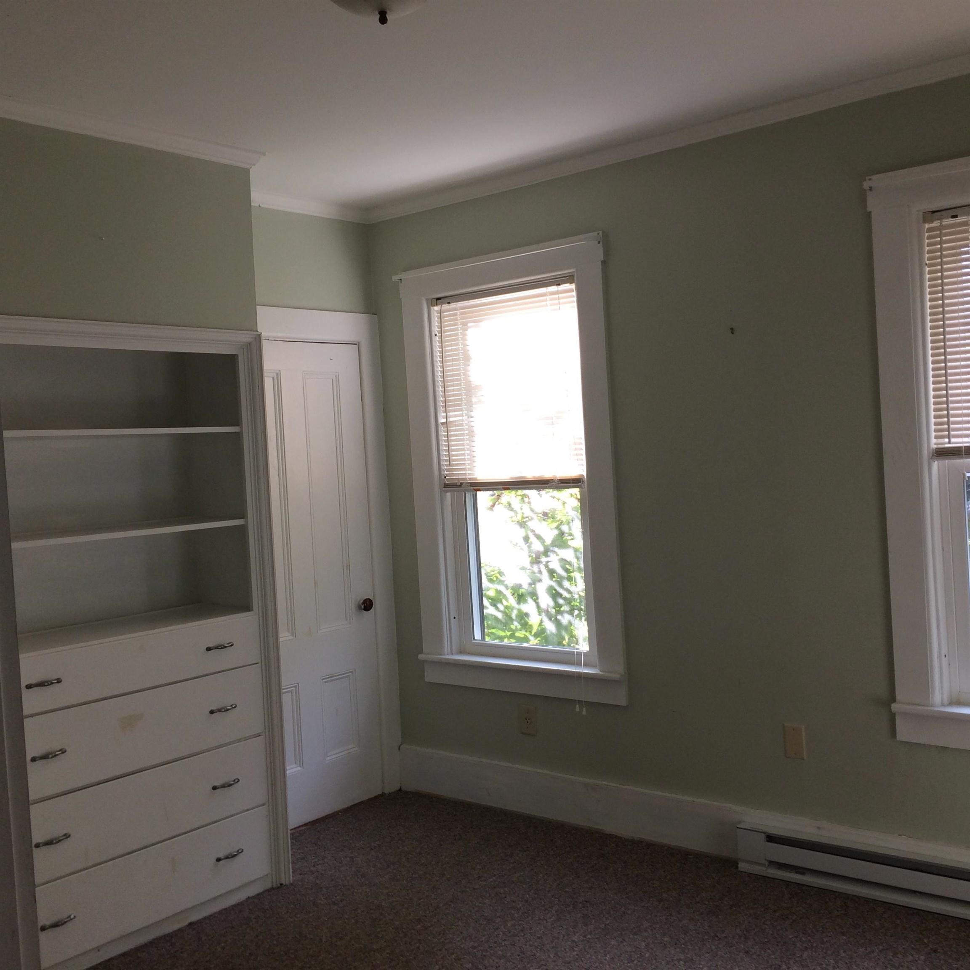
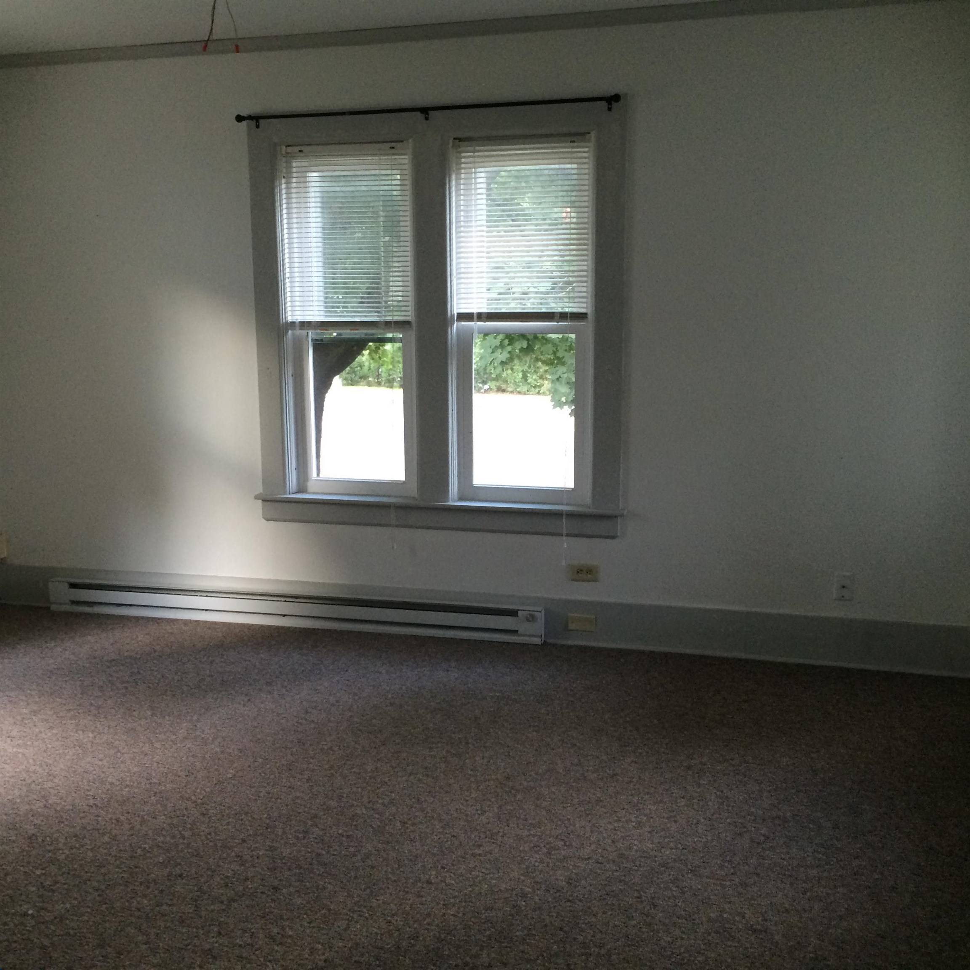
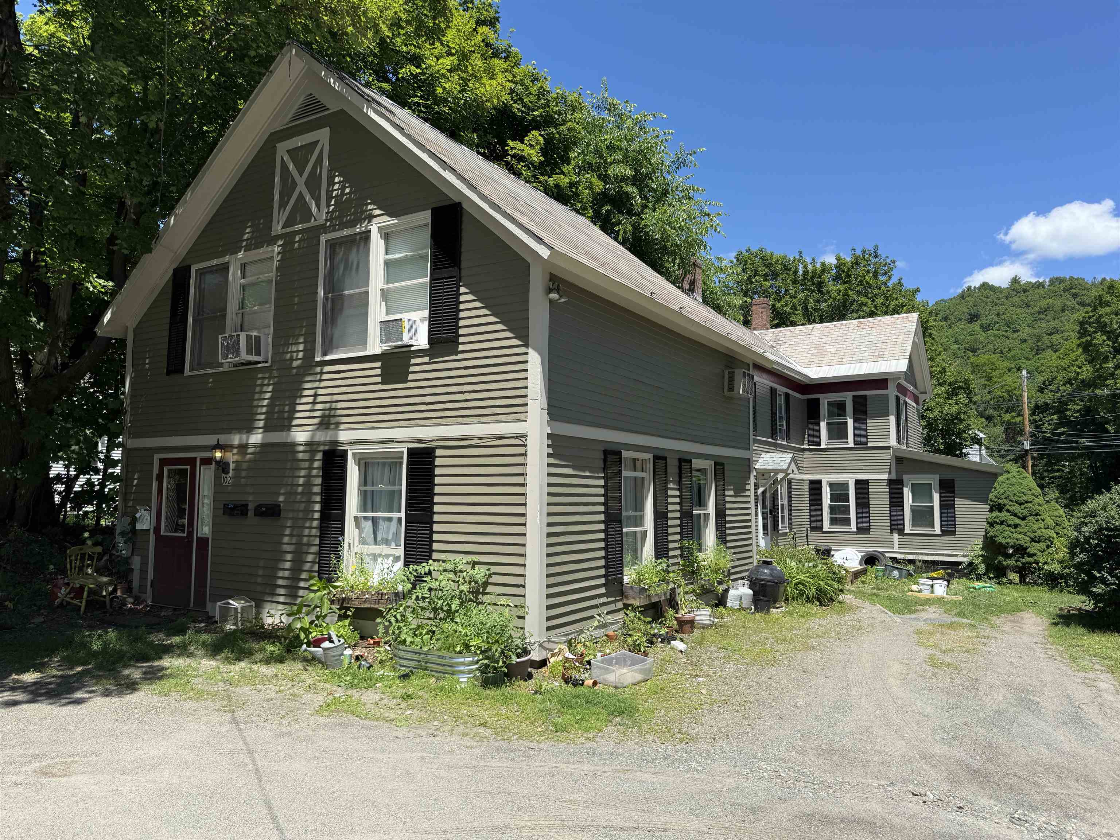
Exceptional cash flow meets classic Vermont charm in this well-maintained 4-unit property in the heart of Brattleboro. Offered at an impressive 10% cap rate, the building features a desirable unit mix with two 2-bedroom, 1-bath apartments and two 1-bedroom, 1-bath apartments. Recent improvements include a freshly painted exterior in 2025 and bathroom renovations completed in 2023, reflecting pride of ownership and minimizing near-term maintenance. Located in vibrant Brattleboro, tenants enjoy easy access to the town's eclectic mix of restaurants, coffee shops, galleries, and local events, along with convenient access to Interstate 91 and nearby outdoor recreation. Known for its strong sense of community and thriving arts scene, Brattleboro continues to attract residents seeking both small-town charm and everyday conveniences. Whether you're expanding an existing portfolio or looking for a high-yield investment in one of Southern Vermont's most dynamic communities, this property offers strong returns and lasting appeal. 3D Virtual Tours Available Upon Request.
Operating Expenses : Insurance,Maintenance,Snow Removal,Trash,Water/Sewer
Annual Expenses
Taxes: $7,588
Taxes: $7,588
Income
Gross Income | $64,800
NetIncome | $46,490
Gross Income | $64,800
NetIncome | $46,490
UNIT 1
Beds: 2
Baths: 1
Rooms: 0
Rent : 1500.00 Monthly
Lease Term : Annual
Signed Lease : Yes
Status : Leased
UNIT 2
Beds: 1
Baths: 1
Rooms: 0
Rent : 1200.00 Monthly
Lease Term : Annual
Signed Lease : Yes
UNIT 3
Beds: 2
Baths: 1
Rent : 1500.00 Monthly
Lease Term : Annual
Signed Lease : Yes
Status : Leased
UNIT 4
Beds: 1
Baths: 1
Rent : 1200.00 Monthly
Lease Term : Annual
Status : Leased
Construction: Wood Frame
Year Built: 1880
Style: Colonial
Floors | Stories: 2.5
No. Elevators:
Total Sq.Ft. Finished: 4540
Above Grade Sq.Ft.: 3756
Basement: Unfinished
Year Built: 1880
Style: Colonial
Floors | Stories: 2.5
No. Elevators:
Total Sq.Ft. Finished: 4540
Above Grade Sq.Ft.: 3756
Basement: Unfinished
Roof: Slate | Standing Seam
Seasonal: No
Seasonal: No
Heating: Oil | Baseboard | Electric
Cooling: None
Electric: Circuit Breaker(s)
Utilities: Cable Available
Electric Meters:
Water: Public
Sewer: Public
Cooling: None
Electric: Circuit Breaker(s)
Utilities: Cable Available
Electric Meters:
Water: Public
Sewer: Public
Land Information
Sidewalks | Neighborhood | Near School(s)
Lot size: 0.25 acres
Zoned: Residential)
Surveyed: Unk
Flood Zone: No
Driveway: Paved
Sidewalks | Neighborhood | Near School(s)
Lot size: 0.25 acres
Zoned: Residential)
Surveyed: Unk
Flood Zone: No
Driveway: Paved
Taxes $7,588
Assesed Value Not Reported
Schools

PLEASE NOTE: Both New Hampshire and Vermont law require brokers and agents to disclose at the “time of first business meeting, prior to any discussion
of confidential information”, in New Hampshire’s case, and “first reasonable opportunity”, in Vermont’s case, the
nature of the relationships brokers have or may have with customers and clients. Each state requires that a disclosure form be presented to
consumers for their review and acknowledgment at the appropriate time. These forms can be accessed here:
VT: VERMONT REAL ESTATE COMMISSION MANDATORY CONSUMER DISCLOSURE FORM
NH: NEW HAMPSHIRE REAL ESTATE COMMISSION BROKERAGE RELATIONSHIP DISCLOSURE FORM